
100 Keyes, 1926 - 2026
9840 San Sebastian Way , Port Richey, FL 34668 Photo
New - 28 Hours Ago
9840 San Sebastian Way , Port Richey, FL 34668 Photo
New - 28 Hours Ago
9840 San Sebastian Way , Port Richey, FL 34668 Photo

42 Photos

9840 San Sebastian Way Port Richey, FL 34668
$349,000
  • Beds
    2
  • Baths
    2 full
  • Total Square Feet
    1,613
  • Lot Size
    0.22 acre(s)

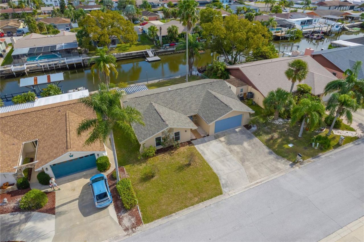
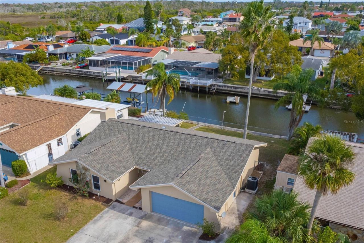
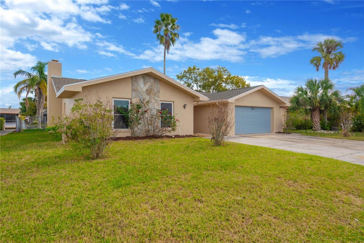
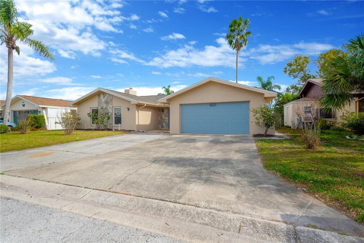
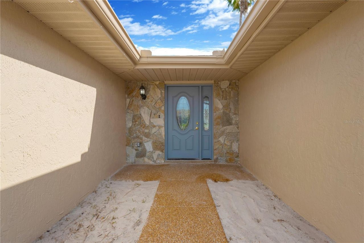
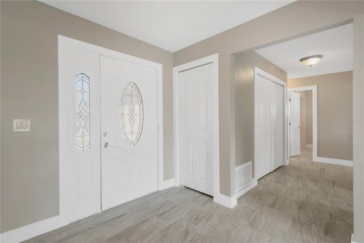
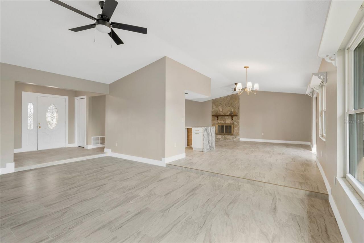
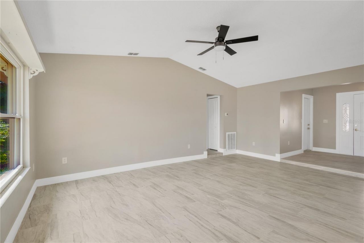
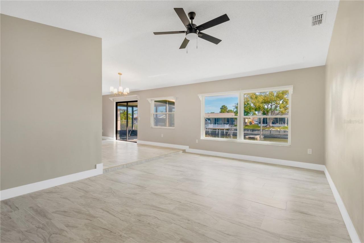
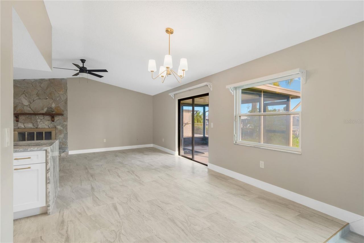
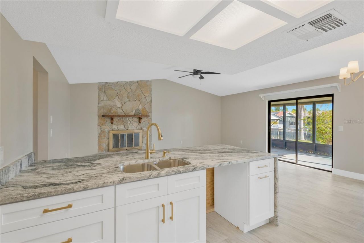
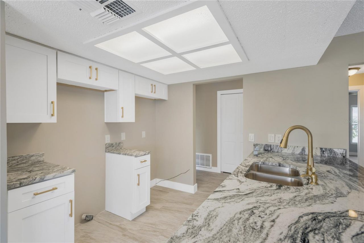
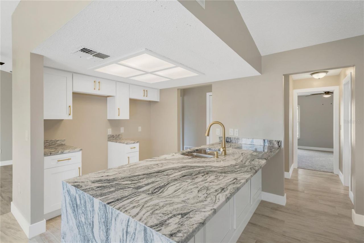
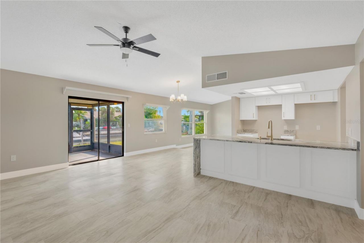
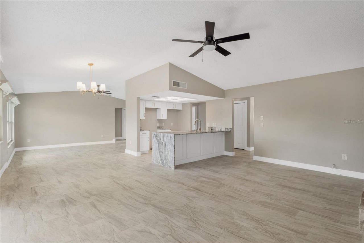
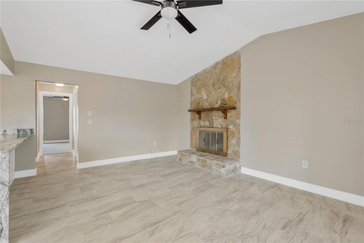
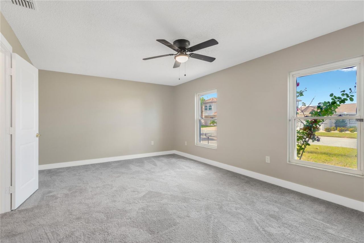
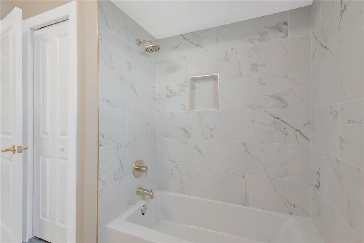
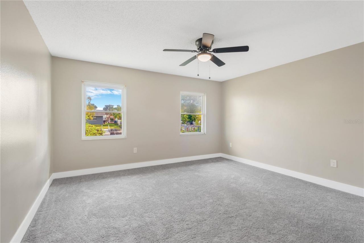
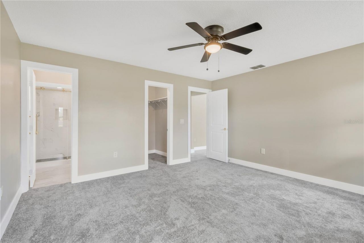
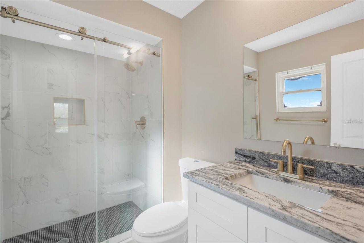
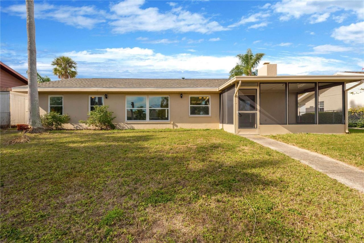
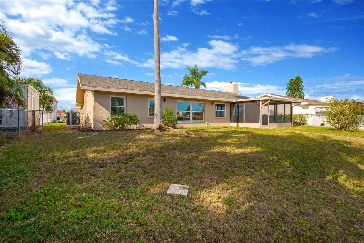
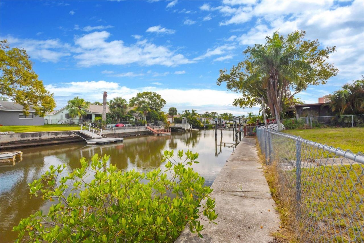
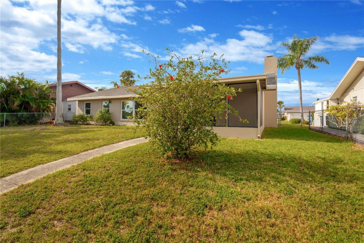
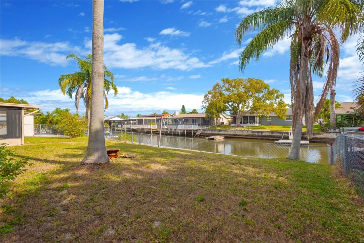
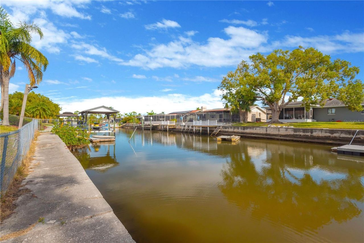
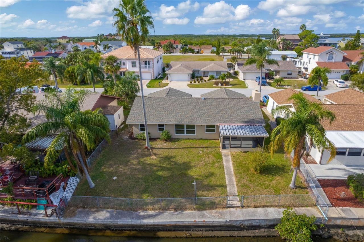
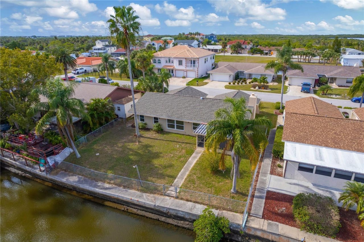
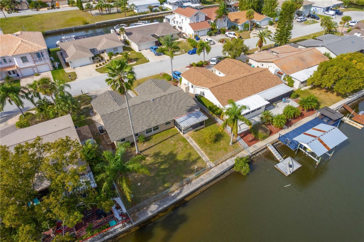
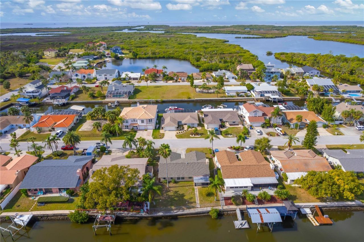
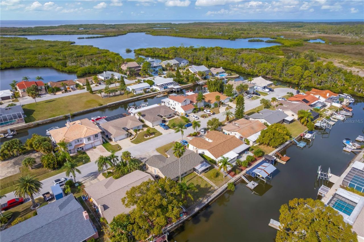
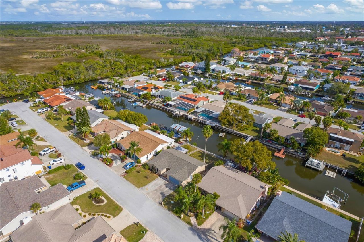
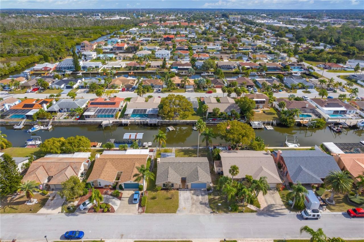
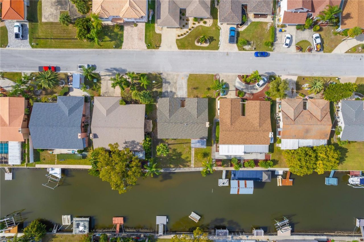
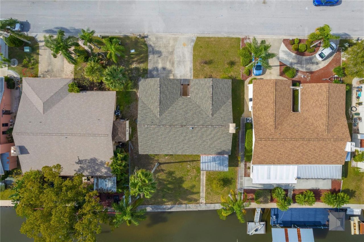
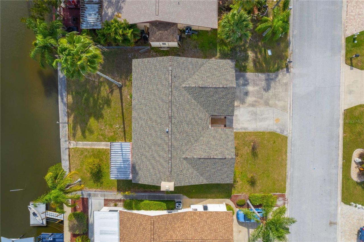
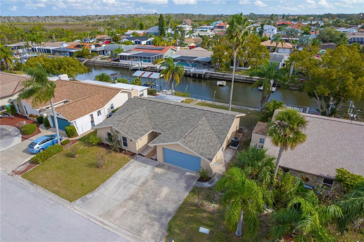
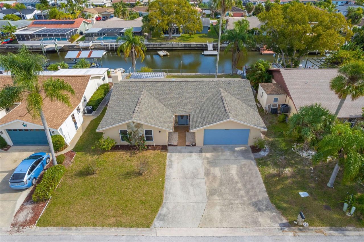
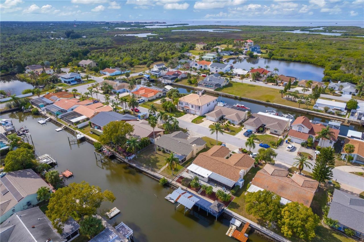
Luxury Waterfront Living with Gulf Access Introducing 9840 San Sebastian Way, Port Richey-a beautifully renovated 2-bedroom, 2-bath canal-front home offering a desirable split-bedroom floor plan and direct access to the Gulf of America. This residence has been meticulously upgraded with a brand-new roof, fresh interior and exterior paint, and all-new flooring, featuring elegant porcelain tile throughout the main living areas and plush carpet in the bedrooms. The main living space is anchored by ...

View More

Property Summary

MLS Number: O6447207
Status: Active
Days on Market: 1
Subdivision: WEST PORT
County: Pasco
Bedrooms: 2
Total Square Feet: 1,613
Price Per Sq. Ft.: $216
Style: Traditional
New Construction: No
Waterfront: Yes
Property Type: Residential - Single Family
Cooling: Central Air
Fenced: Yes
Garage: 2 car attached
Heating: Central, Electric
Lot Size: 0.22 Acres
Roof Type: Shingle
Stories: 1.0
Year Built: 1982
Taxes: $5,735

Featured Amenities

Ceiling Fans(s)
High Ceilings
Kitchen/Family Room Combo
Open Floorplan
Primary Bedroom Main Floor
Split Bedroom
Thermostat
Vaulted Ceiling(s)
Walk-In Closet(s)

Property Details

Appliances: Dishwasher, Disposal, Exhaust Fan, Microwave, Range, Refrigerator
Body of Water: GULF OF AMERICA
Days on Site: 1
Directions: Head south on US-19. Make a right on Scenic Dr. Make a right on Scenic Dr. again. Make a left on West Port Dr. Make left on Seabreeze Dr. Make a right on San Sebastian Way. The home will be on the left.
Exterior: Block, Concrete, Stucco
Outdoor Features: Garden, Lighting, Private Entrance, Private Mailbox, Private Yard
Fencing: Chain Link, Fenced
Fireplace: Living Room, Masonry, Wood Burning
Fireplace Y/N: Yes
Flood Zone Code: AE
Flooring: Carpet, Ceramic Tile, Tile
Foundation: Slab
Frontage Canal Brackish: 70
Frontage Canal Salt: 70
Home Style: Traditional
Home Warranty Y/N: No
Listing Terms: Cash, Conventional, FHA, VA Loan
Lot: Near Marina, Sidewalk, Paved
Lot Dimensions: 0.22
Other Equipment: Irrigation Equipment, Private Entrance, Private Yard
Ownership: Fee Simple
Parking: Driveway, Garage Door Opener, Ground Level, On Street
Parking Notes: Driveway, Garage Door Opener, Ground Level, On Street
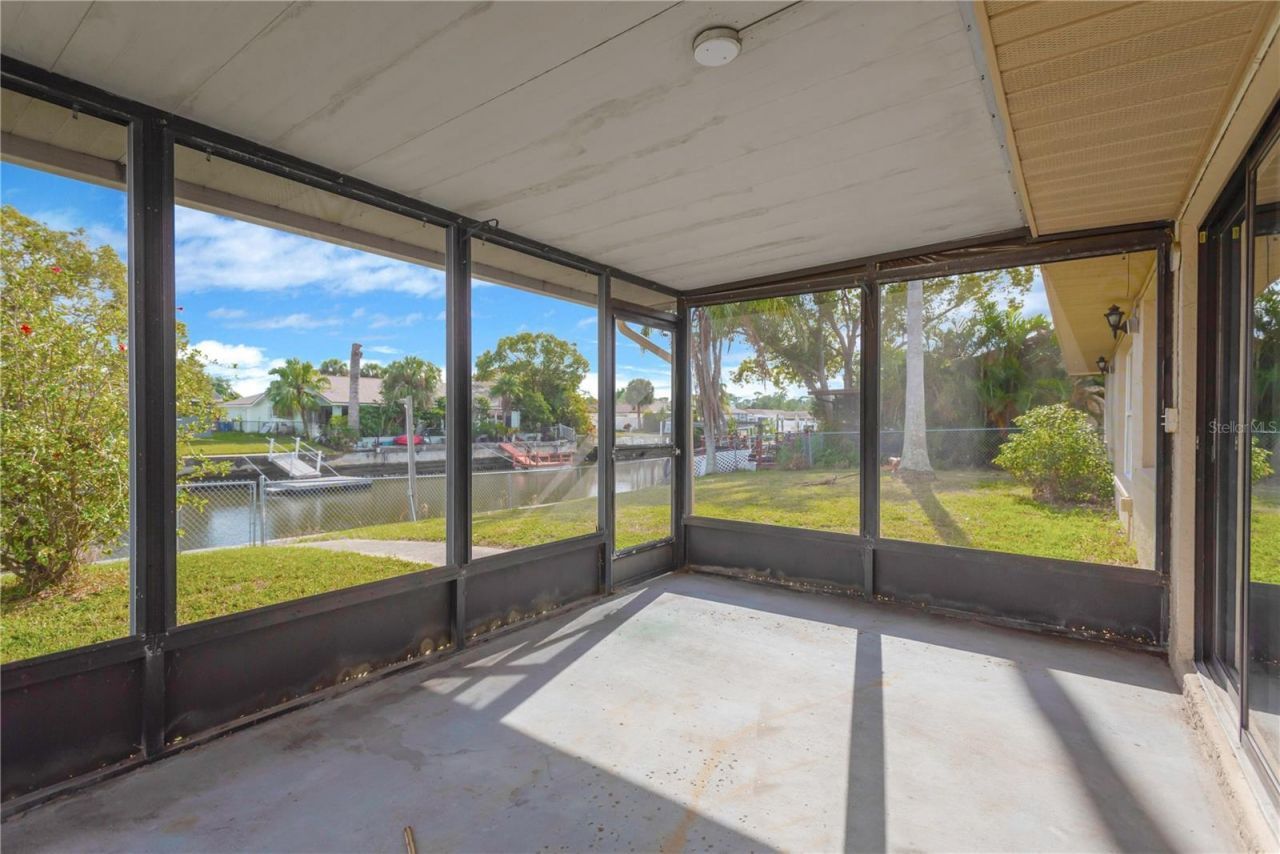
Patio/Porch: Covered, Patio, Porch, Rear Porch, Screened
Pets Allowed: Cats OK, Dogs OK, Yes
Property Attached Y/N: No
Property Sub-Type: Single Family Residence
Sewer: Public Sewer
Showing Instructions: Appointment Only, Lockbox, See Remarks, ShowingTime
Special Sale Provisions: None
Special View Info: Water
Utilities: BB/HS Internet Available, Cable Available, Cable Connected, Electricity Available, Electricity Connected, Phone Available, Public, Sewer Available, Sewer Connected, Underground Utilities, Water Available, Water Connected
Vegetation: Mature Landscaping
Water: Public
Water Access: Brackish Water, Canal - Brackish, Canal - Saltwater, Gulf/Ocean, Gulf/Ocean to Bay
Water Access Y/N: Yes
Waterfront Features: Canal - Brackish, Canal - Saltwater, Gulf/Ocean to Bay
Water View: Canal, Gulf/Ocean to Bay
Zoning: R4
Construction: Block,Concrete,Stucco

Room Sizes

Primary Bedroom: 14x15
Bedroom 2: 13x17

Local Schools

High School: Fivay High-PO
Middle School: Chasco Middle-PO
Elementary School: Fox Hollow Elementary-PO

Neighborhood Information

Neighborhood Map

Neighborhood Hero

Neighborhood Highlights

Neighborhood Characteristics

Neighborhood Market Trend

Neighborhood Schools

Courtesy of

Agency Name: NEARBY REALTY
Agency Contact: 407-349-7533
Agent Name: Gary Llil

agent picture

Presented by

Agent Name: Boca East
Agent Phone: 561.501.1001
Agency Title: The Keyes Company
Request Info

IDX logo

Sara Miller
keyes.com
Agent Cell:
954.477.7001

Mortgage Calculator

%
years/fixed
yearly
yearly (est.)

Estimated Payment

$ 2,293.35 Principal & Interest $1,713.64 Property Tax $477.92 Homeowner's Insurance $101.79
Mortgage Logo

You’re home here

Want to work with us?

Step 1 / 2
Step 2 / 2 Previous

Login to My Keyes Account